1516 Garnaas Dr: A Thoughtful Remodel With a Backyard Made for Relaxing
Location is a big part of what makes 1516 Garnaas Dr. so compelling. Tucked into Gracywoods, the home sits on a quiet street that ends at the entrance to a neighborhood park, while Apple, The Domain, Q2 Stadium, and major North Austin employers are all just minutes away. It’s a convenient location, but the setting still has a distinctly residential feel.

The architect-designed renovation gives the home a personality of its own. The first floor was completely reworked into an open layout, with exposed wood beams, built-in shelving, penny tile accents, recessed lighting, and ceramic tile, creating a mix of clean lines and warmer architectural details. The kitchen is thoughtfully designed, with a custom island, ceiling-height cabinetry, Bosch appliances, pantry drawers, and hidden trash and recycling storage.


There are plenty of smaller details that make the home feel intentional, too. A built-in dining nook provides additional storage, while an under-stair reading nook makes clever use of space. Upstairs, the expansive game room includes custom cabinetry and display shelving and can be adapted as a media room, office, or play space. The primary suite has also been reworked, with a redesigned closet and spa-inspired bath featuring a dual-head shower and soaking tub.


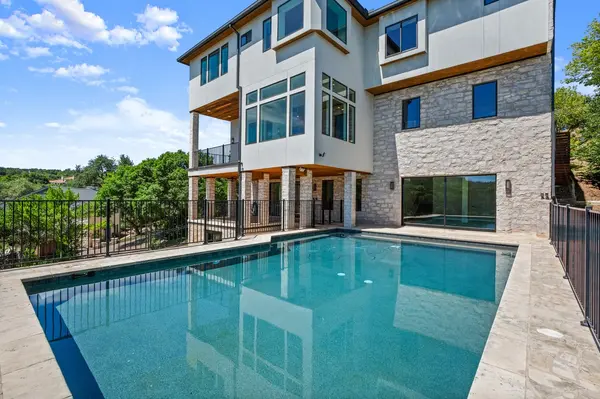
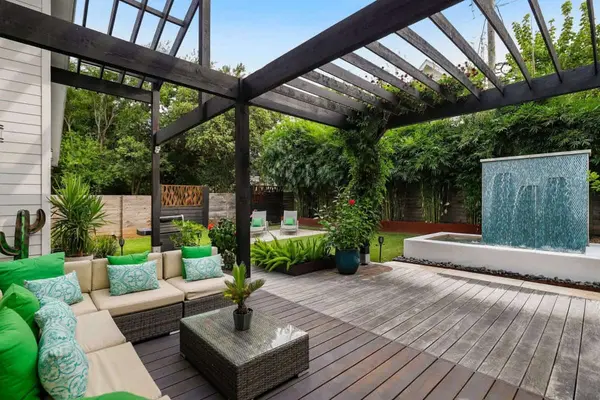
The backyard is arguably one of the home's most stand-out features. The 18,000-gallon saltwater pool has a resurfaced blue pebble finish and is surrounded by an outdoor shower, speaker system, string lighting, and updated fencing. It’s the kind of outdoor setup that makes the transition from the house to the backyard feel like a natural part of daily life. The home's efficiency and technology upgrades are just as extensive, including triple-pane windows, a paid-off 22-panel solar array, a 2025 tankless water heater, Cat 6 wiring, an EV charger circuit, and a mini-split system in the garage.

Categories
Recent Posts